
Our Services

Designing spaces around your needs.

Interior design consultation and solutions tailored to your space, requirements and lifestyle.

01 / PRACTICEPrivate Residences

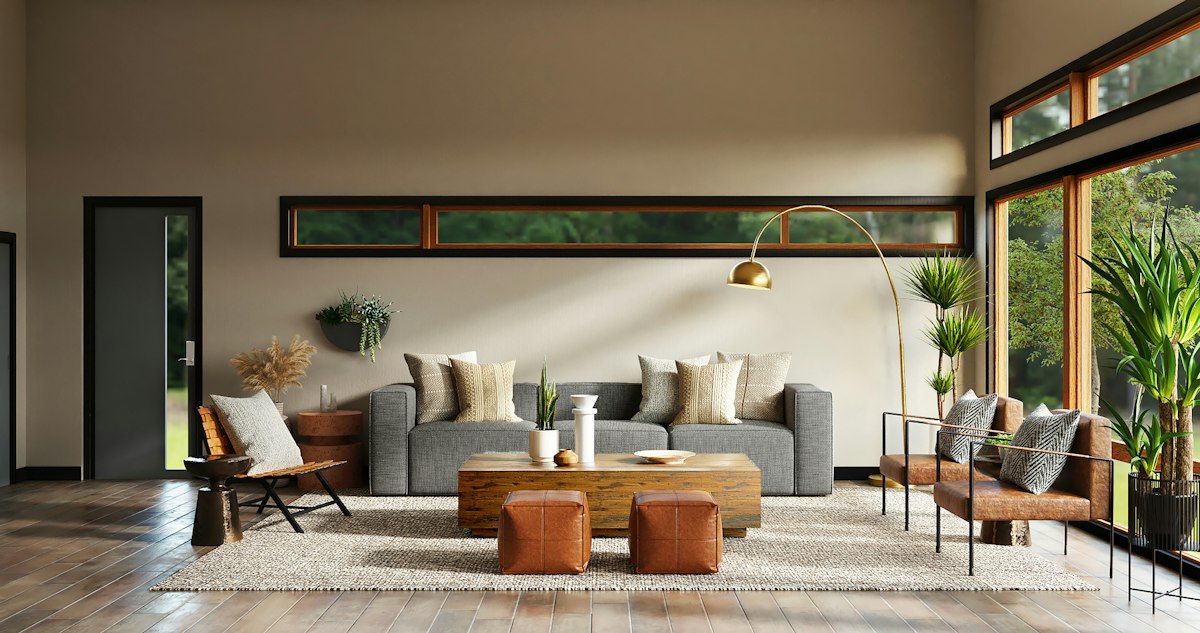
Residential Interiors

Creating beautiful, functional homes that reflect your personality and lifestyle. From space planning and 3D visualization to furniture detailing and material selection, we design spaces that feel uniquely yours.
Core Capabilities:
Bespoke villas & penthouses
Full-scope spatial planning
Custom cabinetry & millwork
Material & lighting curation
Inquire About This Service
Residential Interiors
02 / PRACTICECorporate & Commercial

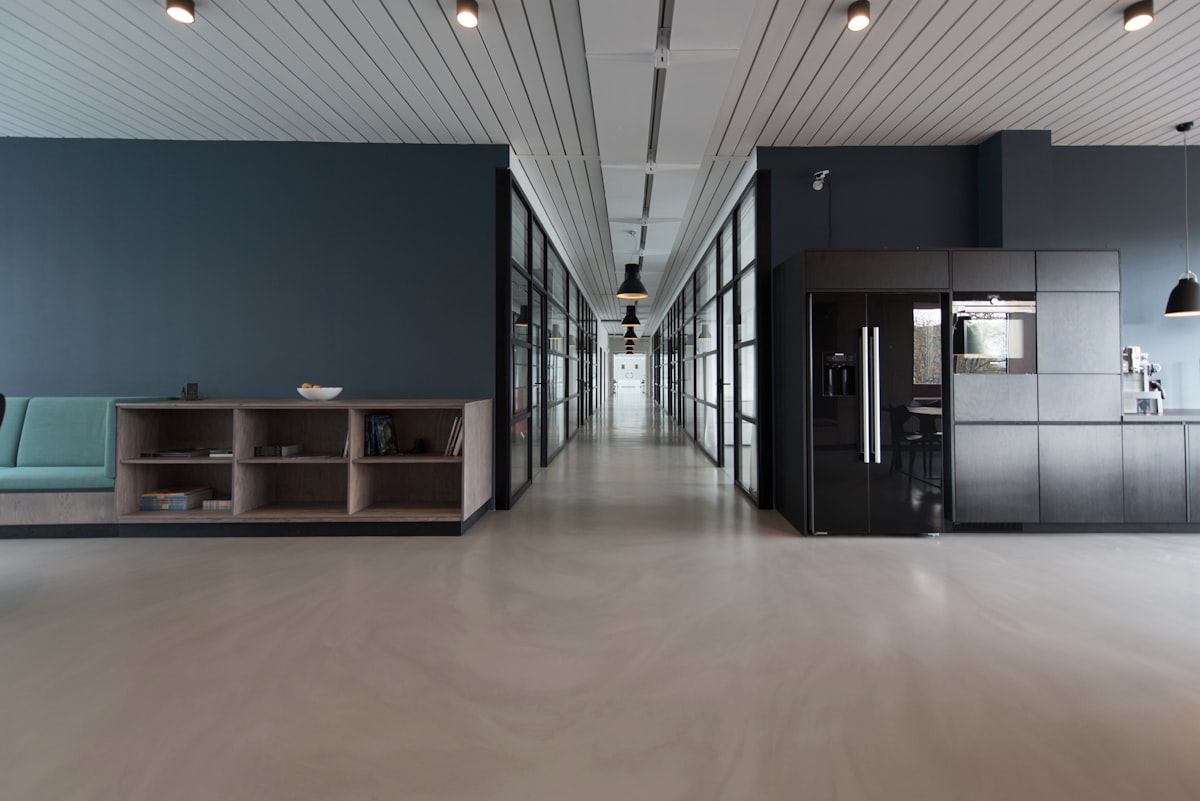
Commercial Interiors

Functional and stylish spaces designed for work, business, and everyday experiences. We translate executive stature and hospitality identity into durable, tactile architecture.
Core Capabilities:
Executive suites & studios
Ergonomic space planning
Warm architectural dignity
Brand-aligned material palette
Inquire About This Service
Commercial Interiors
How We Work

From Ideas to Beautifully Designed Spaces.

01

Consultation

Understanding Your Vision

We begin by understanding your requirements, lifestyle, design preferences, and budget to create a space that reflects your vision.

02

Site Analysis

Space Evaluation & Planning

We conduct site visits, take measurements, and evaluate the space to develop practical and functional design solutions.

03

Concept Development

Planning & Visualization

We create furniture layouts, space plans, mood boards, and 3D visualizations to bring your ideas to life.

04

Design Detailing

Drawings & Material Selection

We prepare detailed furniture drawings, electrical layouts, false ceiling designs, and assist in selecting materials, finishes, and colours.

05

Project Guidance

Execution & Site Coordination

We provide regular site visits, coordinate with contractors, and offer design guidance throughout execution to ensure the project aligns with the approved design.

Common Questions

Frequently asked questions

Yes. We design both residential interiors and commercial spaces across Nashik.

Most residential interior projects typically take 6–12 months, depending on the project size, design requirements, scope of work, and site conditions. Commercial project timelines may vary. We provide an estimated project timeline after understanding your requirements and site visit.

Yes. Our design process includes detailed 3D visualizations, thoughtfully curated mood boards, and material palettes to help you visualize the overall design, colours, textures, and finishes before execution begins.

The cost depends on the size of the space, project requirements, design scope, material selection, and level of customization. At Built Up Designs, we offer a complimentary first site visit to understand your requirements, discuss your vision, and provide a transparent, customized quotation.

At Built Up Designs, we specialize in complete interior design consultation, from concept development and detailed drawings to material selection and site coordination. While execution is handled by contractors or the client, we provide professional guidance and regular site visits to ensure the work aligns with the approved design.